I design buildings and build products with the same method. First understand the real problem, only then give it form.
Jim van Dongen is in 2026 afgestudeerd als MSc Architecture aan de TU Delft met The Spatial Mediator, een hybride publiek gebouw voor Ter Apel. Daarnaast bouwt en beheert hij drie ventures: Toerie, Benjamin en ZNKE. En hij geeft kickboksles.
Rather have it on paper? Take my portfolio and CV with you.
The architecture track, from concept design through to construction details, alongside analysis and design at urban scale.
Teaching kickboxing to children aged 9 to 15 every week, and general fitness instruction since August 2025.
Live projects in SketchUp, ArchiCAD and Lumion, from early concept through to working out the construction details.
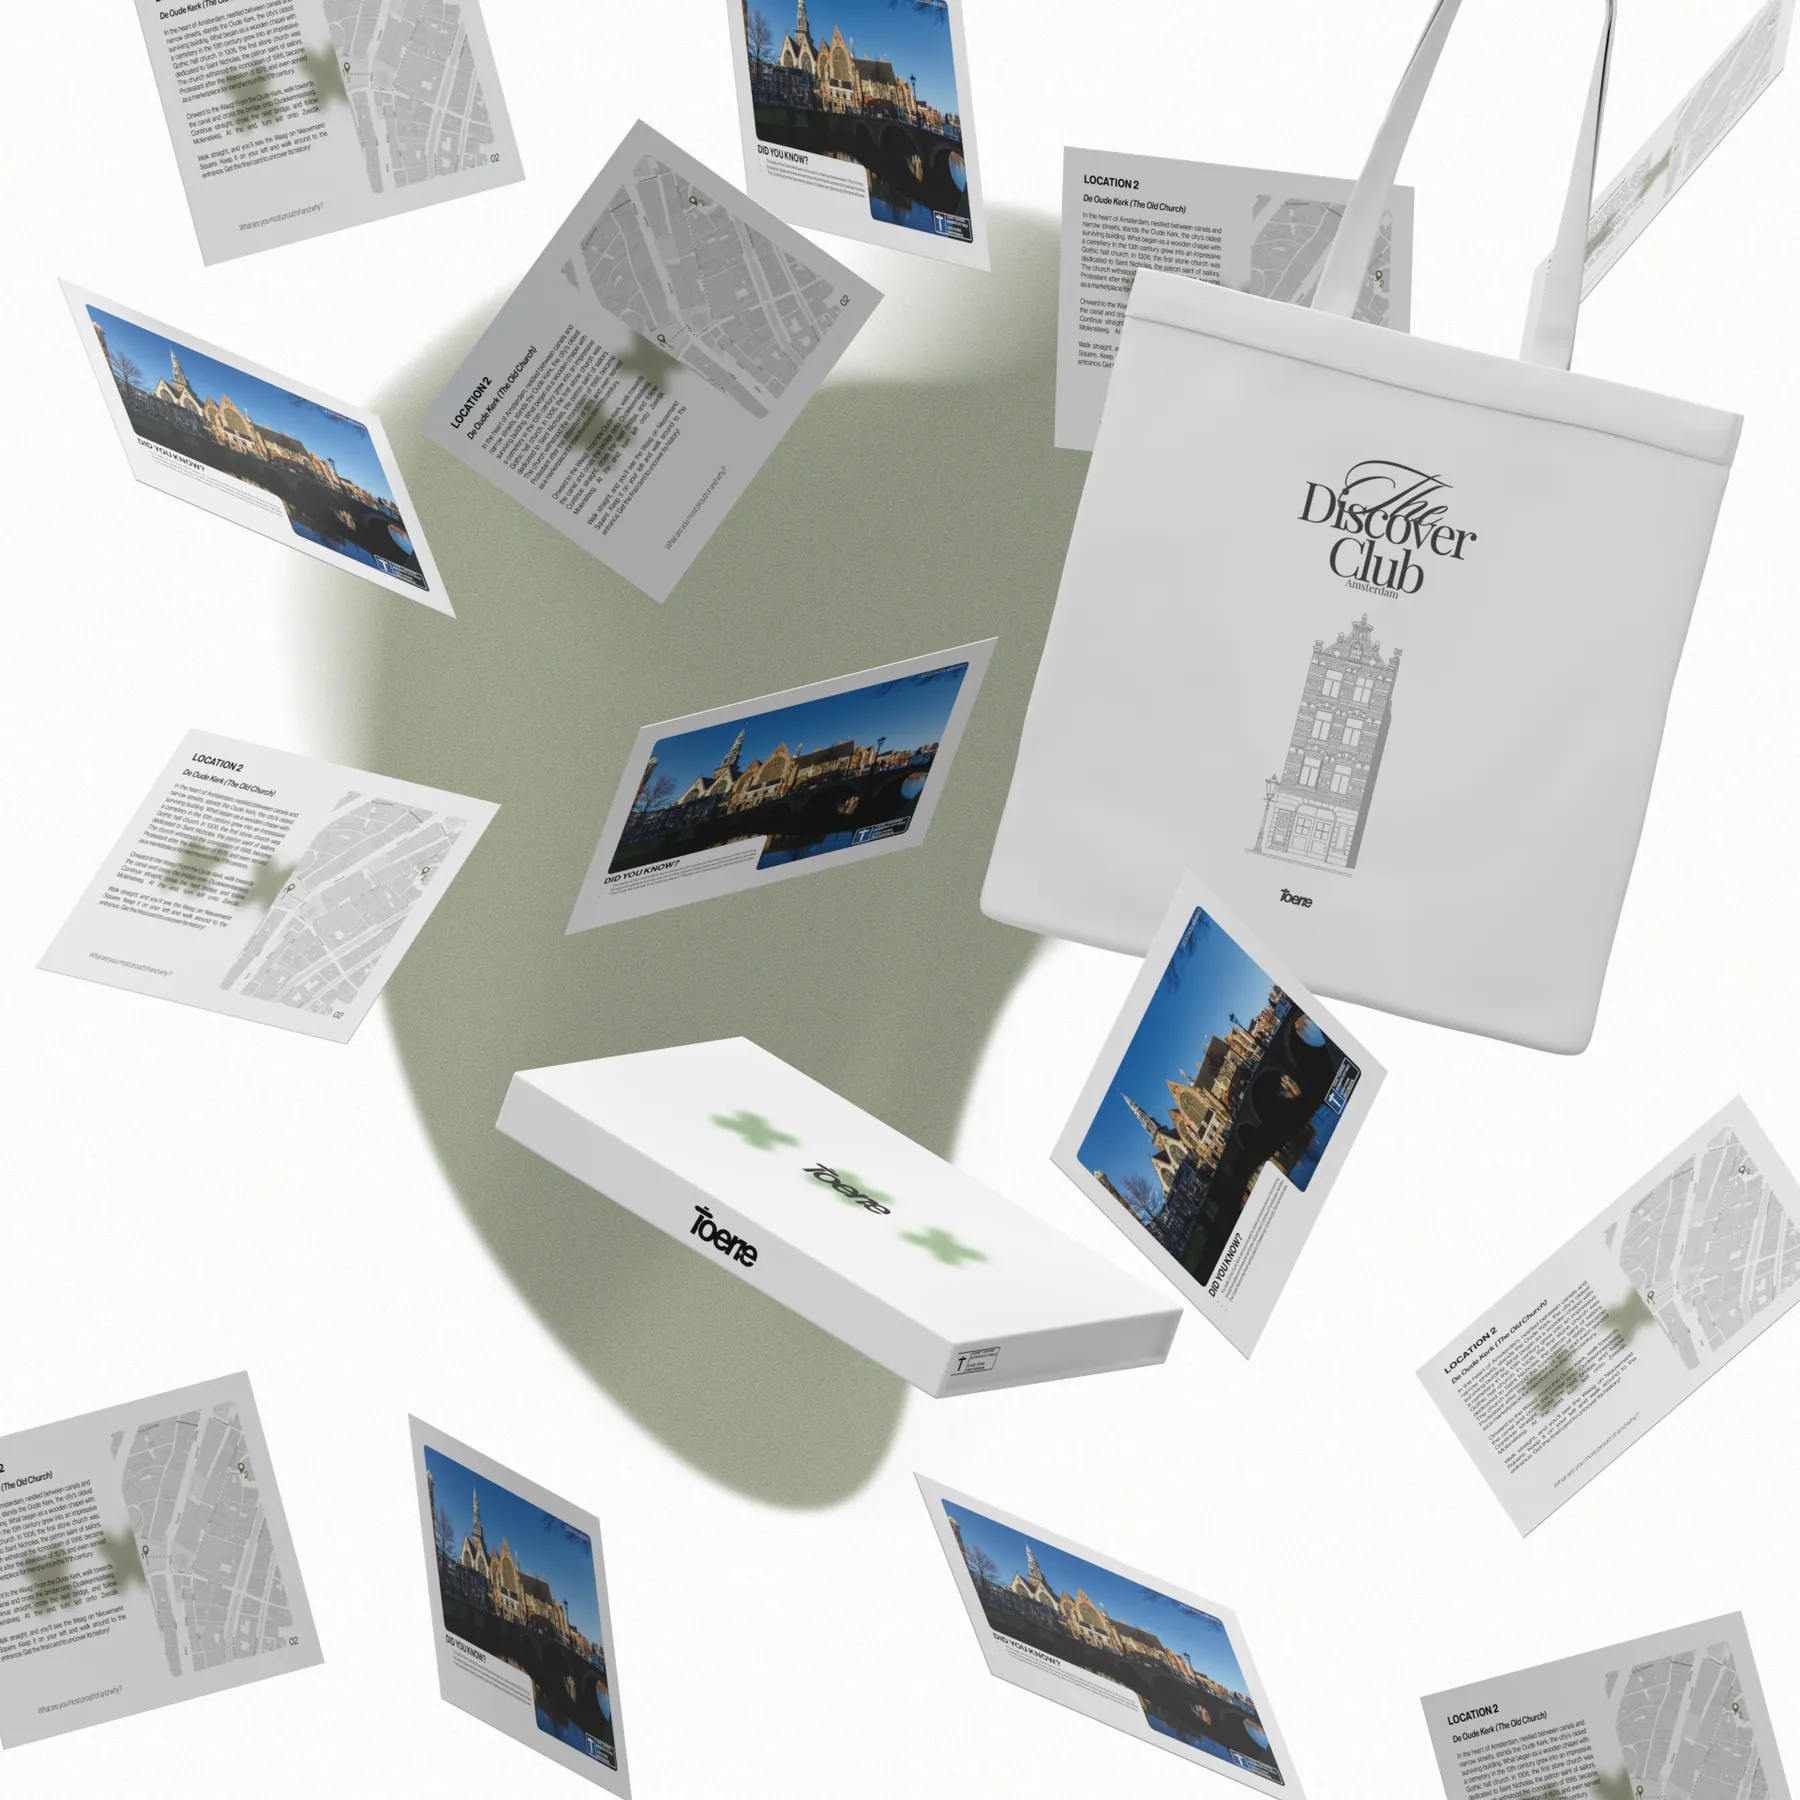
The minor where I started Toerie, and kept developing it afterwards.
Product design, content and everything around it, done myself.
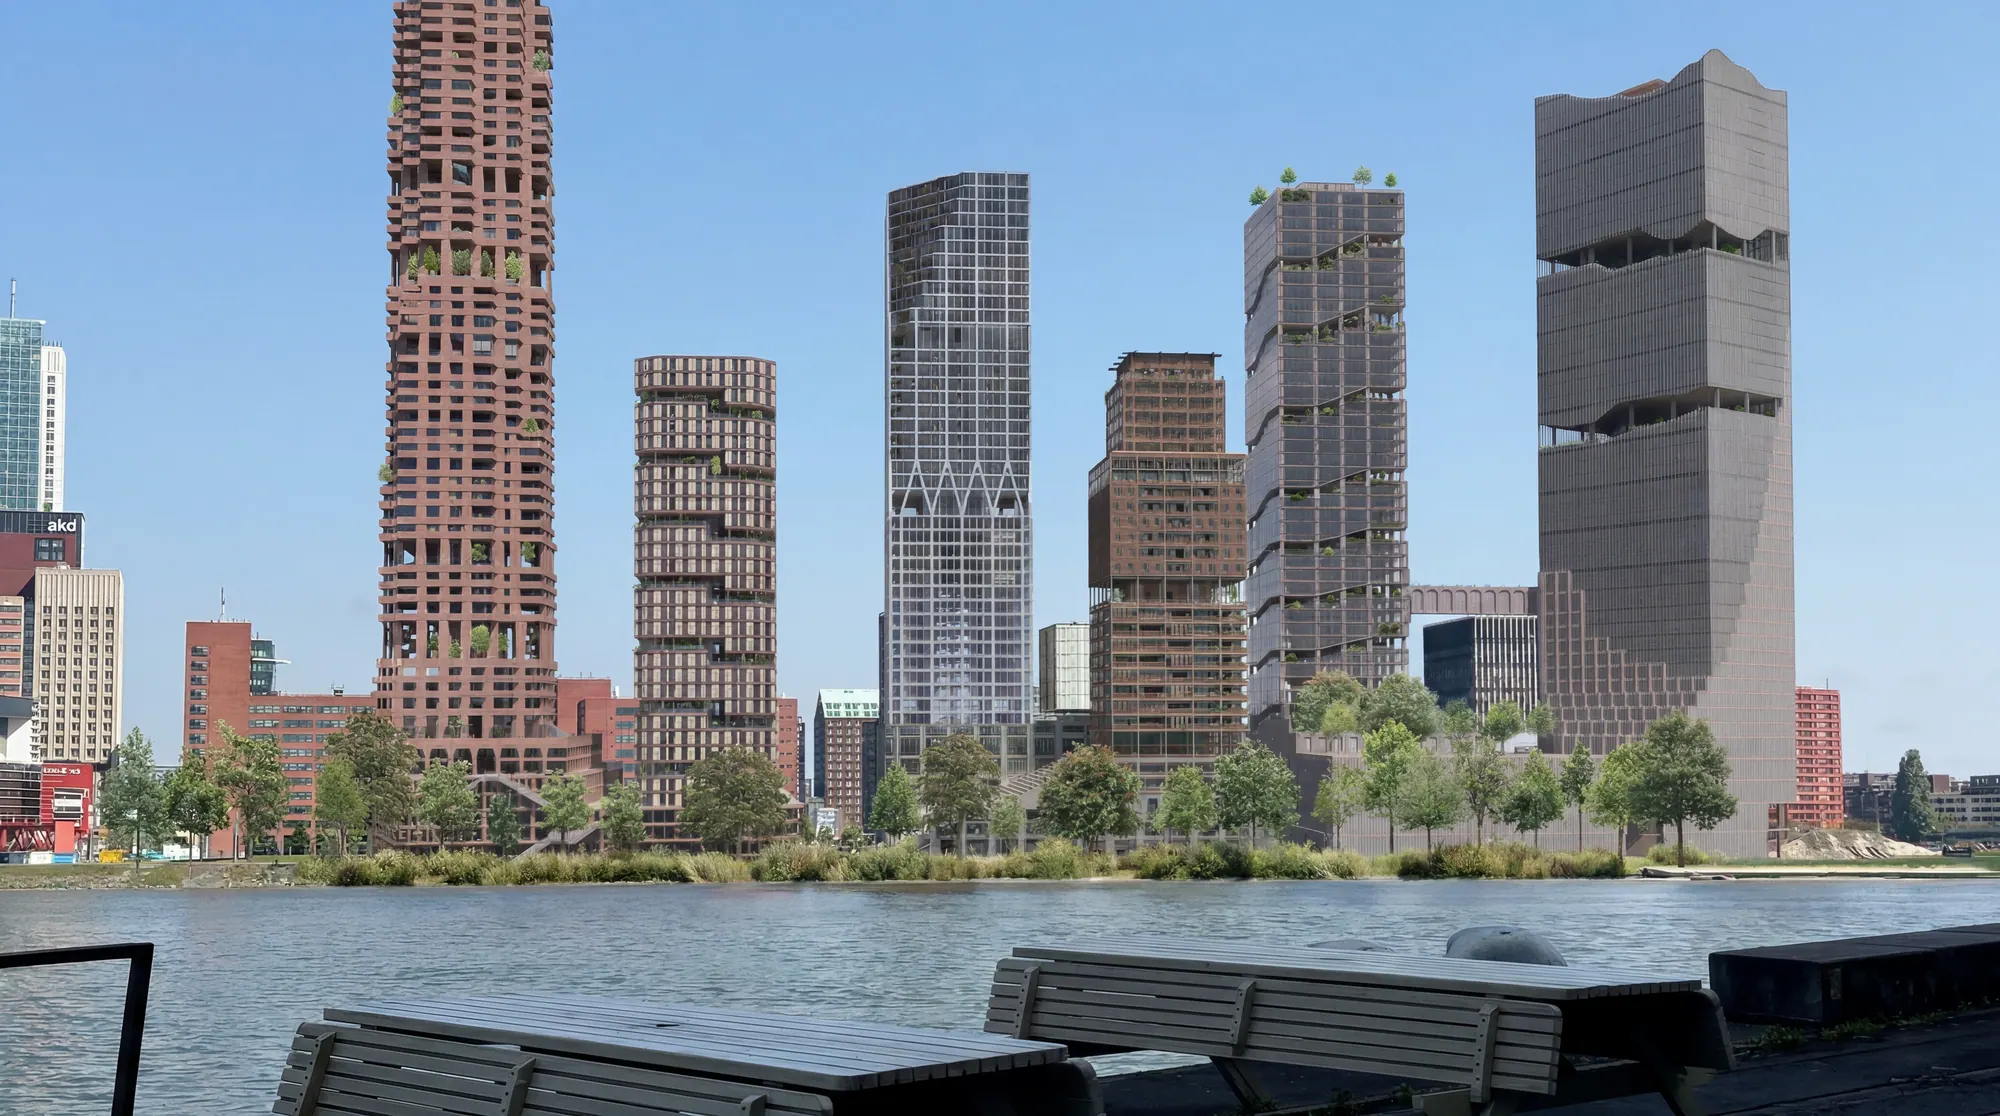
An intensive half year of projects in quick succession, retraining myself to TU Delft level. Final project: The Symphony Hill.
Studios in Public Building, High-Rise Culture, Urban Architecture and Healthy Environments and Communities, with electives in AI in architectural design and in facade design.
Designing and running workshops that turn resident input into a concrete programme of requirements.
Producing realistic visualisations quickly, and handling the final post-production myself.
Visualisations and animations with AI, and agents that take the repetitive part of research and daily work off my hands.
Building custom data pipelines and 3D visualisations that turn research into design decisions.
Developing structural and construction logic from concept through to a detail that can actually be built.
From hand-built models to parametric systems in Grasshopper.
From product design to cold outreach and business planning, learned by running Toerie.
Websites and interactive tools for data visualisation, surveys and 3D configurators.
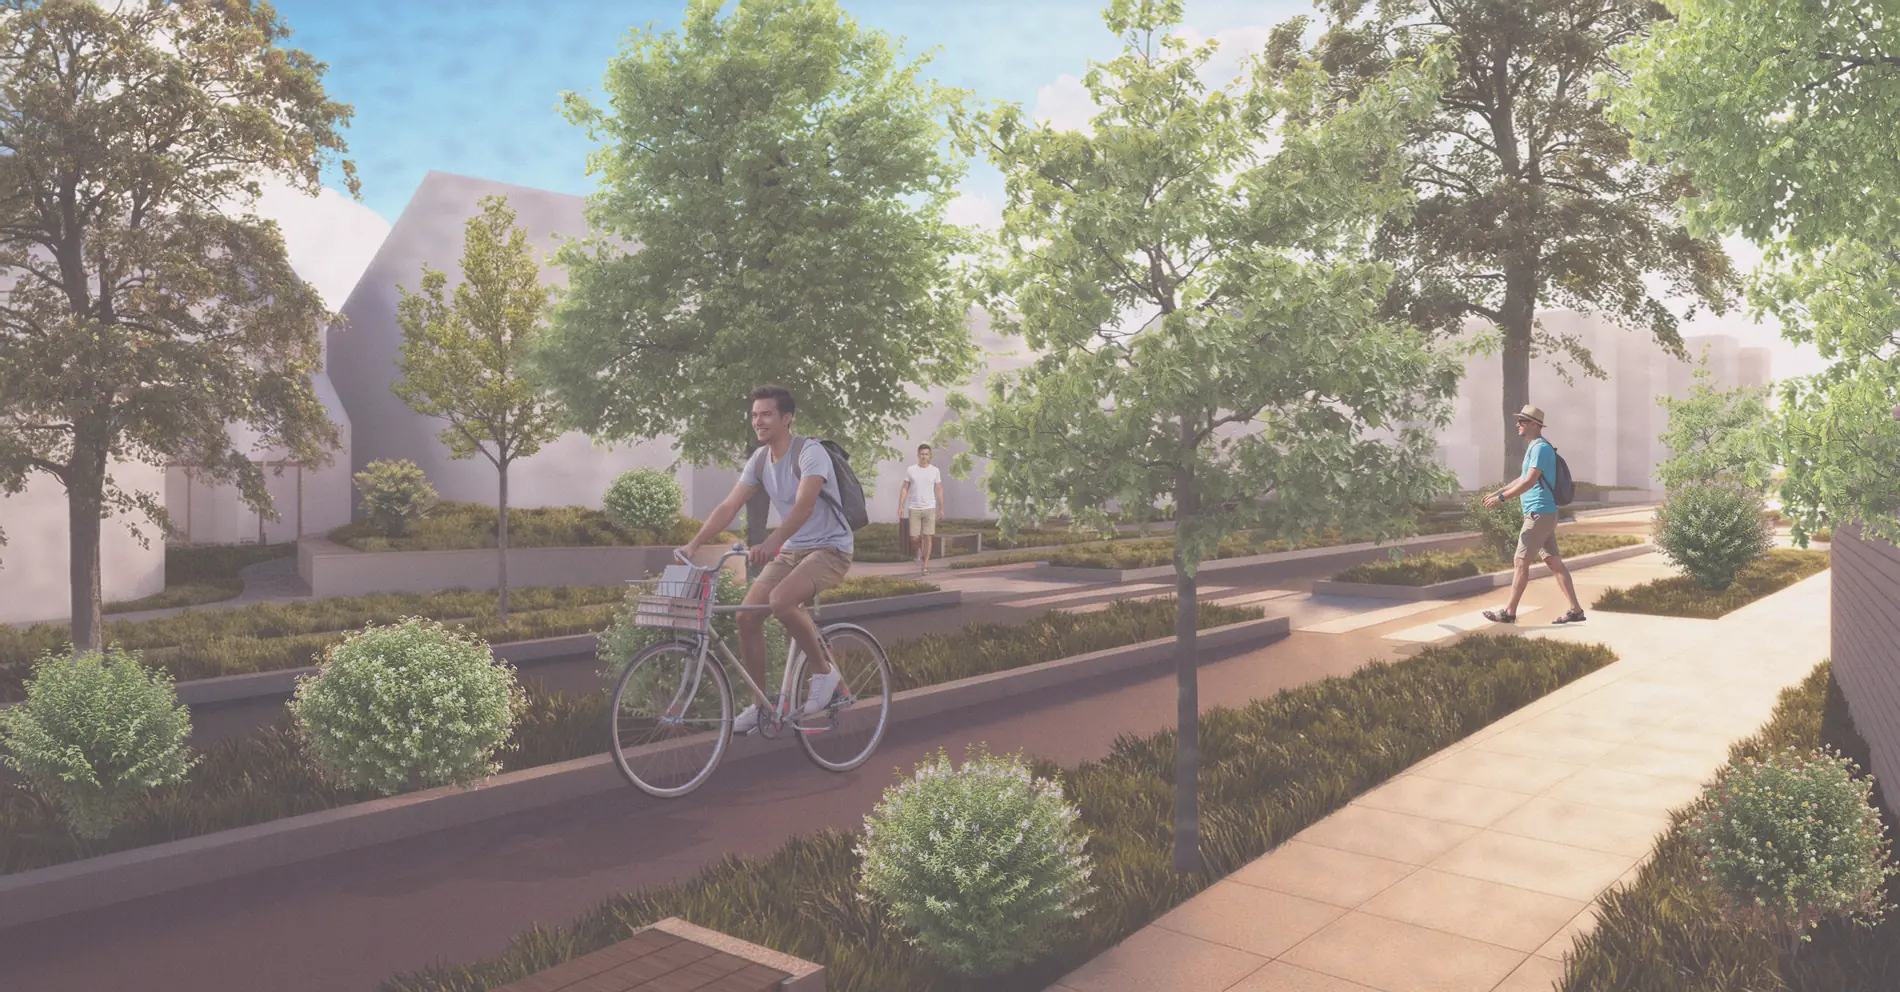
The municipality of Arnhem used my design work, The Vital Mound, as input for the Rijnpark redevelopment.
Invited by Ricoh Netherlands to speak on applying AI in practice.
I decided I wanted to be an architect when I was ten years old, and I always wanted to get there through TU Delft.
Four years of HBO in Amsterdam, half a year of pre-master and two years of a master's later, that actually happened. What did not change along the way is that I would rather build something than talk about it, whether that is a model on a sawhorse at two in the morning or a tool that takes a job off my hands.
On Friday evenings I teach kickboxing to children at Robey's Gym, and I have done so since 2021. I started at eleven myself, on my father's advice, to gain some confidence. Teaching it turns out to be good training for design reviews: you learn to explain something in a way that lands with the person in front of you, and to stay calm when it does not land the first time.
The rest of the week goes into Toerie, into agents that keep my ventures running, and into the next building. I live in Nieuwkoop, and I am usually somewhere between a model, a laptop and a gym.
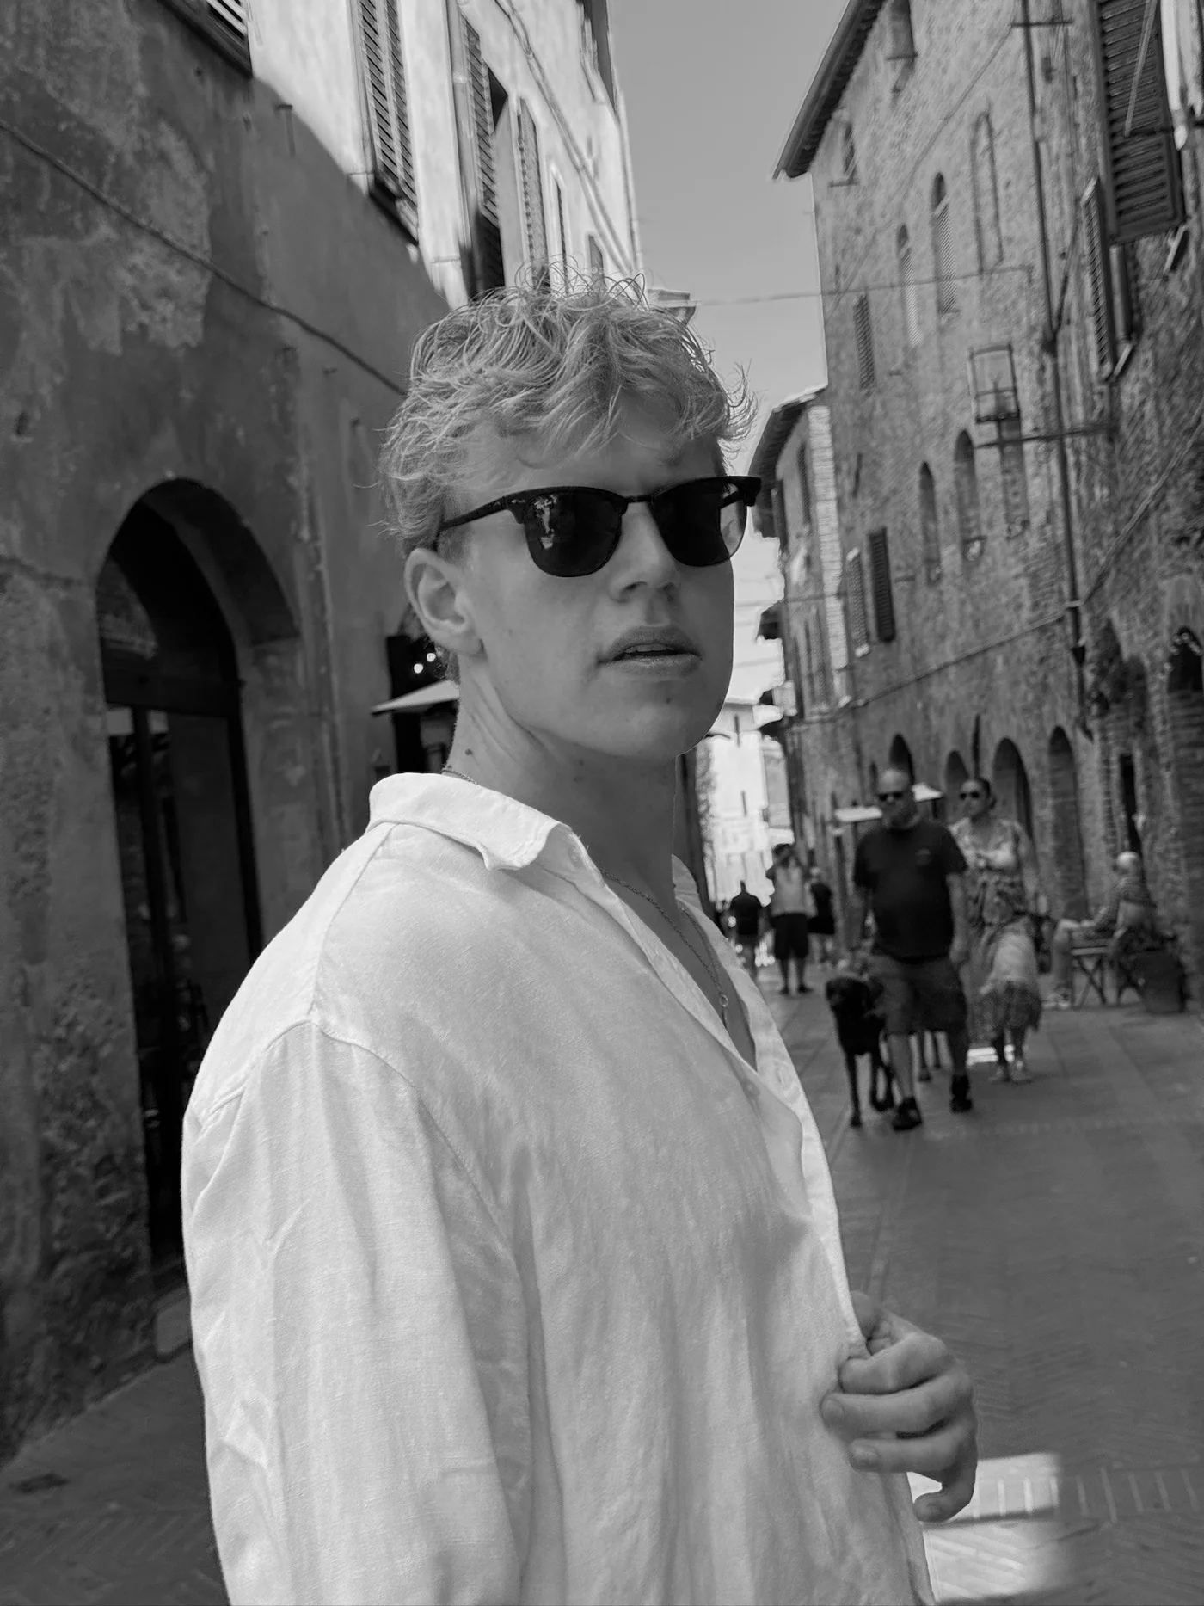
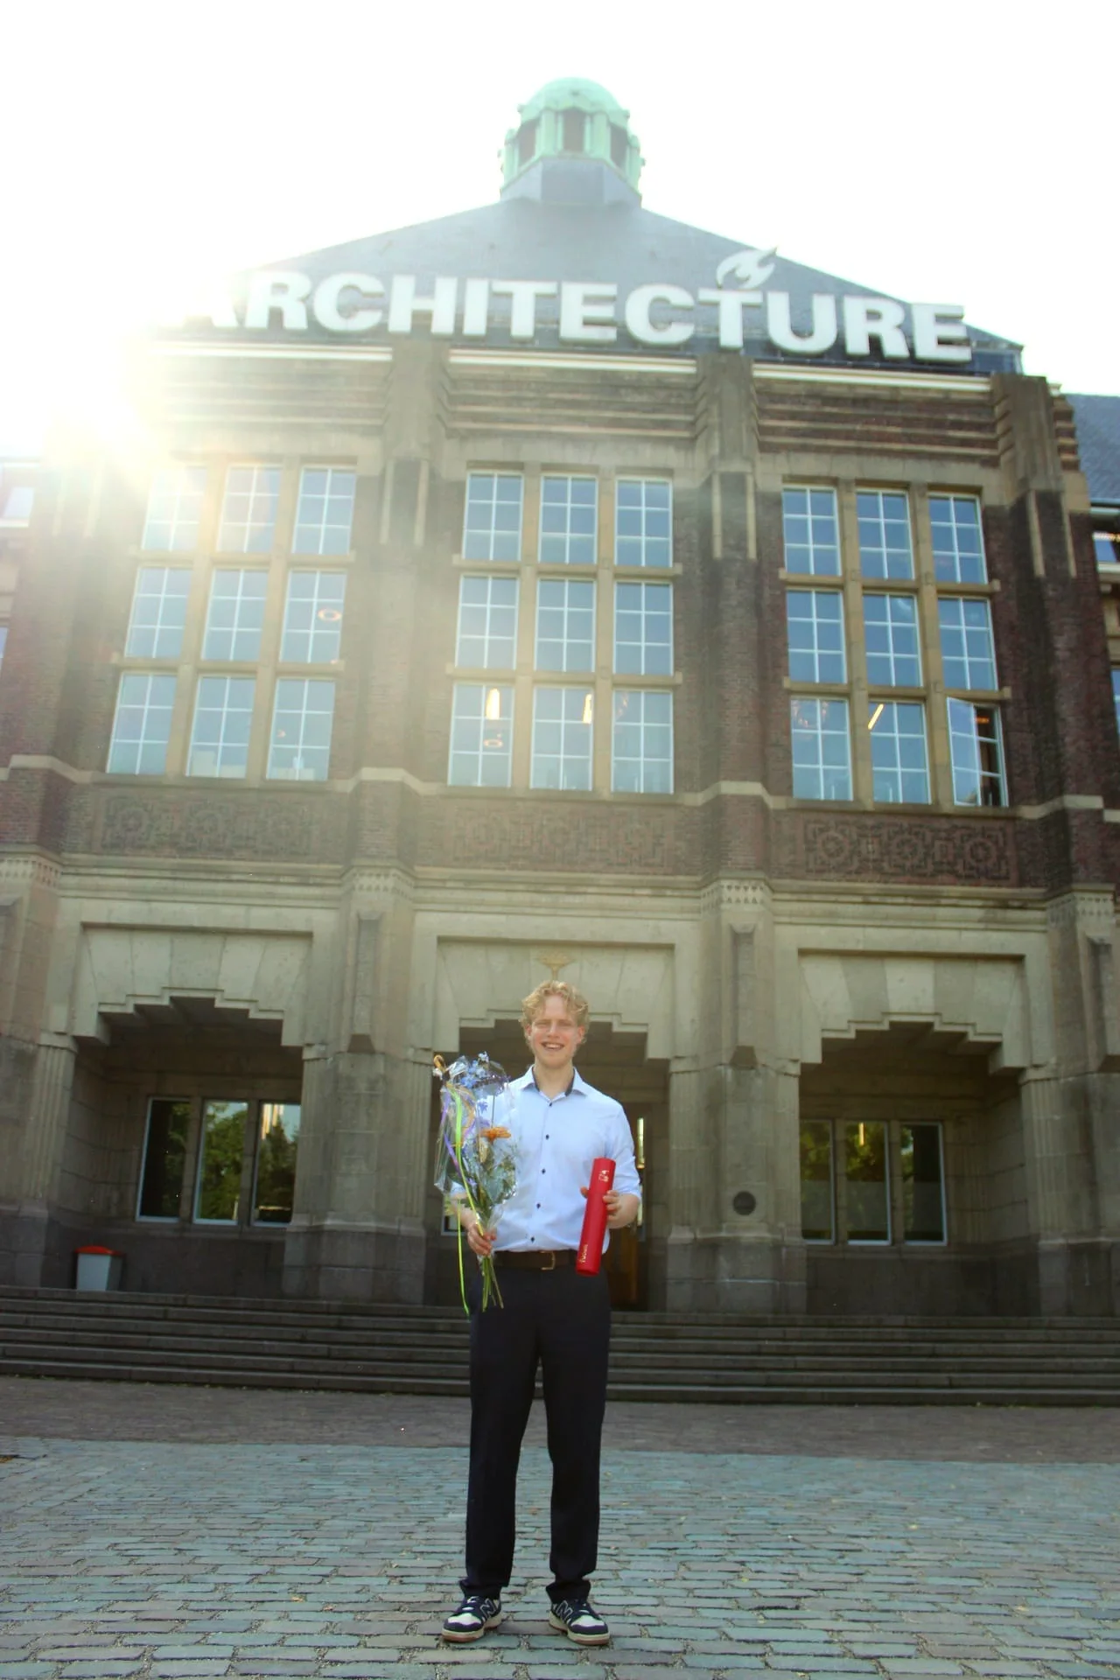
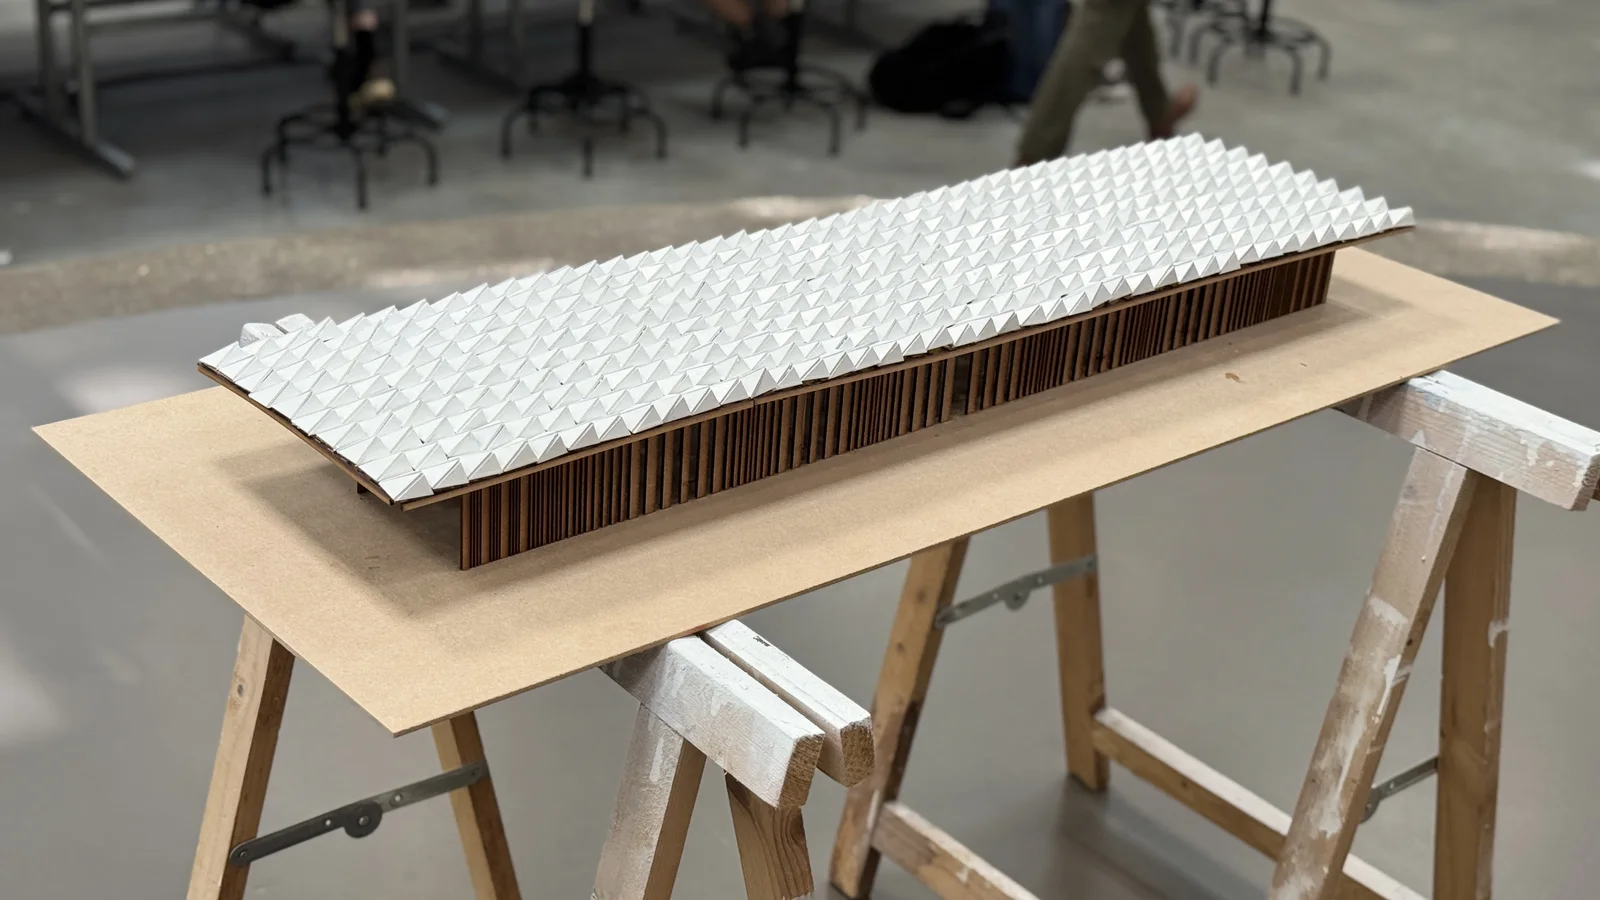
Top 5
Curated by Jim van DongenOnderzoeken
Elk project begint met de vraag achter de vraag. Voor Ter Apel betekende dat: niet gissen maar meten, met een workshop in het azc en data per taalgroep.
Kaderen
De inzichten worden een scherpe opgave. Bleek de studio-brief te klein voor het probleem, dan groeit de opgave onderbouwd mee.
Bouwen
Van schets naar prototype naar product. Ruimtelijk in Rhino en Grasshopper, digitaal in code. Testbaar, niet alleen presenteerbaar.
Volhouden
Een ontwerp of venture leeft pas als het onderhouden wordt. Systemen, pipelines en discipline houden het werk draaiend.
Architecture
Publieke gebouwen, Open Building-systemen en participatief onderzoek. Van 1:1000 locatieanalyse tot 1:5 detail.
Entrepreneurship
Drie eigen ventures: van merk en webshop tot geautomatiseerde content en een affiliate-model. Bouwen, meten, bijsturen.
Skills & AI
AI-agents die echt werk doen: trading, prijsdata en contentpipelines. Plus de webtools die het afstuderen testbaar maakten.
Working on something that needs both a designer and a builder? Get in touch.
Curatie en code door Jim van Dongen